
Views: 0 Author: Site Editor Publish Time: 2026-09-07 Origin: Site


Selecting the right glazing material dictates long-term operational viability and crop yield. Commercial growers have largely shifted from traditional glass to polycarbonate because the material is highly shatter-resistant and significantly lighter. Twin wall panels weigh half as much as glass of the same size. This drastically reduces handling requirements and structural framing loads on the job site. You must balance upfront capital expenditure against long-term operational energy demands, specifically heating and cooling. At the same time, you need to ensure optimal Photosynthetically Active Radiation (PAR) reaches the plant canopy.
Evaluating single versus twin wall panels requires moving beyond basic visual comparisons. Facility operators need to analyze thermal resistance, light diffusion, structural load capacities, specific panel thicknesses, and climate-specific implementation realities. This ensures the glazing supports the specific agronomic goals of the facility and withstands local environmental stresses.
Light vs. Insulation Trade-off: Single wall panels offer superior direct light transmission (often >90%), while twin wall panels provide critical thermal insulation at the cost of slightly reduced light transmission (~81%).
Energy Cost Reduction: Upgrading to twin wall polycarbonate can effectively halve heating costs in colder climates compared to single-layer glazing. Upgrading further to 5-wall can halve those costs again.
Structural Integrity: Twin wall and multi-wall panels offer significantly higher rigidity and load-bearing capacity, making them the standard for commercial and multi-span structures facing wind and snow loads.
Installation Realities: Twin wall panels require strict adherence to fluting orientation, specialized sealing to prevent internal algae growth, and precise thermal expansion allowances.
Establishing baseline requirements for the build dictates your entire glazing strategy. Target internal temperature ranges determine the necessary thermal resistance of the exterior envelope. Required PAR light levels for specific crops dictate how much light transmission you can sacrifice for insulation. Local building code requirements for structural loads establish the minimum rigidity and thickness the panels must possess to withstand environmental stress.
Regional weather patterns heavily influence the baseline thermal resistance required from the glazing. Extreme winter lows demand high R-values to prevent excessive heating demands. High summer heat requires glazing that integrates with shading systems or offers specific light diffusion to prevent canopy scorching. Heavy snow accumulation requires rigid panels that will not bow or collapse under static weight. Understanding these regional extremes is critical before selecting a panel type.
The scale of the operation changes the mathematical reality of the glazing choice. A standalone hobby structure might tolerate minor heat loss without severe consequences. In contrast, a polycarbonate greenhouse faces compounding energy inefficiencies at scale. A five percent drop in thermal efficiency across thousands of square feet translates into massive monthly energy consumption. Glazing decisions at this scale require strict engineering calculations rather than general preferences. We often see operators underestimate the wind load on a 300-foot sidewall. You need to factor in the exact wind shear ratings for your specific county. A standard agricultural exemption does not protect your crop from a collapsed roof. You must consult with a structural engineer to verify that your framing can support the dynamic loads transferred from the glazing. The spacing of your purlins and trusses directly dictates the thickness of the polycarbonate you can safely install. Wider spacing requires thicker, more rigid panels to prevent deflection.
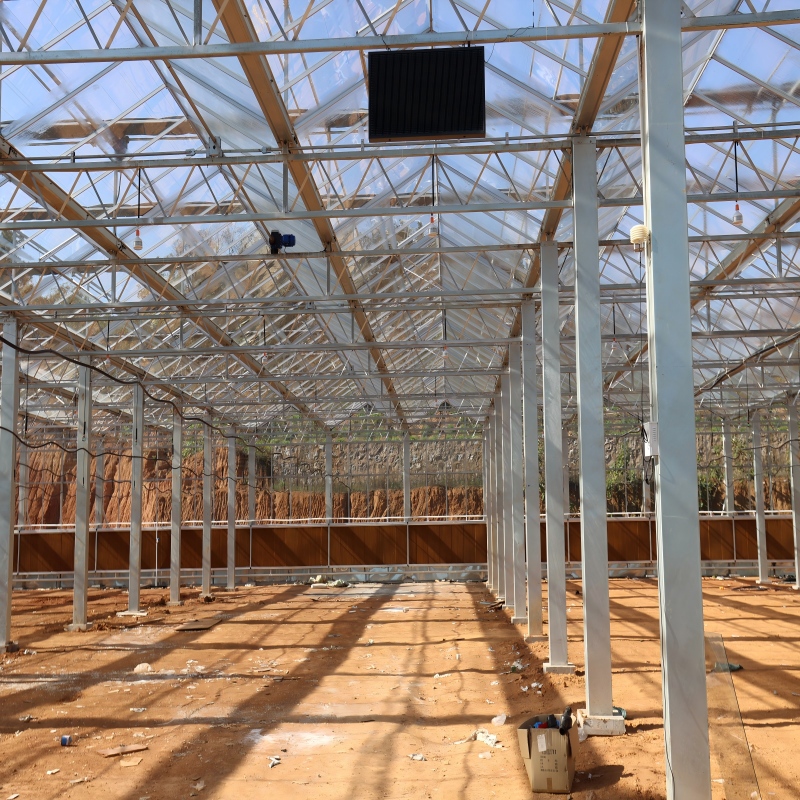
Solid and corrugated single-layer polycarbonate typically ranges from 0.8mm to 1.5mm thick. This material offers exceptional light transmission, frequently exceeding 90 percent. The clarity mimics traditional horticultural glass, allowing maximum direct sunlight to penetrate the structure. Corrugated profiles add a degree of structural rigidity to the thin material. This allows it to span standard purlin spacing without excessive sagging.
Single wall glazing excels in specific operational scenarios. Seasonal growing operations that shut down during deep winter months benefit from the high light transmission during shoulder seasons. Overwintering hardy nursery stock requires wind protection rather than strict climate control, making single wall an efficient barrier. Operations located in consistently mild climates where heat retention is not a priority can leverage single wall panels to maximize PAR light without worrying about overnight heat loss.
The primary vulnerability of single wall polycarbonate is the complete lack of thermal insulation. The low R-value means interior temperatures fluctuate rapidly in response to exterior conditions. This rapid temperature swing increases the risk of interior condensation. When warm, humid interior air hits the cold single-layer glazing, moisture condenses rapidly. Without proper anti-drip coatings or steep roof pitches, this condensation drips directly onto the crop canopy. This accelerates fungal diseases and damages delicate flowers. We always recommend installing a robust gutter system and maintaining a minimum 4/12 roof pitch if you run single-wall panels in a humid environment. This pitch encourages condensation to run down the panel rather than dripping onto the plants. You also need to consider the noise factor. Single wall corrugated panels vibrate significantly during heavy rain and hail storms. This noise can create a challenging work environment for your staff.
Twin wall polycarbonate utilizes a fluted structure that traps a layer of static air between two polycarbonate sheets. This trapped air space acts as a thermal buffer, significantly increasing the R-value of the glazing. The physics of this insulation can reduce heating demands by up to 50 percent compared to single-layer materials. This thermal resistance stabilizes interior temperatures. It reduces the workload on HVAC systems and creates a more consistent growing environment for sensitive crops.
Navigating panel thickness requires understanding the balance between insulation and light transmission. Common twin wall thicknesses include 4mm, 6mm, 8mm, and 10mm. While 4mm is common in consumer kits, 8mm is widely considered the minimum baseline for a commercial polycarbonate greenhouse. The 8mm thickness provides sufficient rigidity to withstand commercial wind loads while maintaining an R-value that justifies the material investment.
The fluted internal structure of twin wall panels inherently scatters incoming sunlight. While overall light transmission drops to approximately 81 percent, the agronomic benefits of this diffused light are substantial. Diffused light penetrates deeper into the plant canopy. It illuminates lower leaves that would otherwise be shaded in a direct-light environment. This scattering effect also prevents intense hotspots, reducing the risk of plant scorching during peak summer months.
The ribbed design provides high impact resistance and structural rigidity. The strength-to-weight ratio of twin wall polycarbonate allows it to withstand significant hail impacts and heavy wind shear. Despite this strength, the panels remain lightweight and manageable during installation. The rigidity allows for wider purlin spacing on the structural frame. This reduces the amount of steel or aluminum required to build the facility. You also benefit from the ease of cutting and drilling. Twin wall panels cut cleanly with a fine-tooth circular saw. You do not need specialized glass-cutting tools. This workability speeds up the installation process and reduces labor costs on the job site.
Massive surface areas demand highly efficient glazing to maintain uniform climate control. The structural and environmental control challenges of multi-span designs require glazing that integrates seamlessly with complex gutter systems and automated venting. Maintaining consistent temperature and humidity across a massive footprint requires a glazing envelope that minimizes thermal bridging and air leaks. Upgrading the glazing specification is often mandatory for these large-scale builds.
Moving beyond twin wall to 3-wall or 5-wall panels requires a specific decision framework. Extreme cold climates demand maximum thermal resistance. A 5-wall panel can cut heating demands by an additional 50 percent compared to a standard twin wall panel. This massive reduction in energy consumption justifies the lower light transmission, which can drop into the 60 percent range. Growers in these regions often supplement the lost natural light with high-efficiency LED top lighting.
Rigid polycarbonate boards integrate directly with commercial aluminum or galvanized steel framing systems. Specialized extrusion profiles secure the panels while allowing for necessary thermal movement. Utilizing a PC board multi-span greenhouse configuration ensures maximum durability against dynamic weather loads. The load distribution across the multi-span frame relies on the structural integrity of the multi-wall polycarbonate to prevent roof deflection during heavy snow events.
Managing the internal environment of a multi-span polycarbonate greenhouse requires precise integration between the glazing and the climate control systems. Multi-wall panels provide the necessary thermal barrier to allow automated louvers, pad-and-fan cooling, and hydronic heating systems to operate efficiently. Without this high-performance envelope, the climate control systems would run continuously, causing excessive wear on mechanical components. You also need to consider the integration of shade curtains and blackout systems. Multi-wall panels provide a smooth interior surface that allows automated curtains to deploy without snagging. The thermal barrier provided by the glazing works in tandem with the energy curtains to maximize heat retention during winter nights.
Direct comparison of insulation metrics reveals the stark differences between panel types. Thermal efficiency is measured in R-Value (thermal resistance) and U-Value (thermal transmittance). Single wall panels offer minimal resistance, transferring outside temperatures almost immediately. Twin wall panels provide a functional barrier, while 5-wall panels offer insulation comparable to a standard residential window. Calculating projected energy demands relies entirely on these specific U-Values.
Different crops respond uniquely to direct versus diffused light. Fruiting crops like tomatoes and peppers thrive under the diffused light provided by twin and multi-wall panels, as the scattered light reaches lower fruit clusters. Conversely, low-profile leafy greens may perform exceptionally well under the high direct light of single wall panels, provided the ambient temperature can be controlled. Yield projections must account for the light diffusion properties of the selected glazing.
Load-bearing capacity dictates structural safety. Single wall corrugated panels flex under heavy snow, requiring closer purlin spacing to prevent collapse. Twin wall and multi-wall panels offer superior static load resistance. They can bridge wider gaps without bowing. Dynamic loads from high winds test the fastening systems. Rigid multi-wall panels distribute wind shear more effectively across the aluminum extrusions, preventing tear-out at the fastener points.
Condensation control directly impacts crop health. High-quality polycarbonate panels feature factory-applied anti-drip coatings. This coating reduces the surface tension of the plastic. Instead of forming heavy droplets that fall onto the plants, moisture sheets flat against the panel and runs down into the gutter system. Evaluating the quality and longevity of this coating is critical when selecting between manufacturers.
Calculate the required U-Value based on your local winter design temperature.
Determine the minimum PAR light percentage your specific crop requires to hit yield targets.
Check local building codes for the required pounds per square foot (PSF) snow load rating.
Verify the wind shear rating for your specific site topography.
Assess the humidity levels of your growing environment to determine anti-drip coating necessities.
Glazing Type | Typical Thickness | Light Transmission (%) | Light Type | Insulation (U-Value) | Primary Use Case |
|---|---|---|---|---|---|
Single Wall Corrugated | 0.8mm - 1.2mm | 90% - 94% | Direct | High (Poor Insulation) | Seasonal / Mild Climates |
Twin Wall Polycarbonate | 6mm - 10mm | 79% - 82% | Diffused | Medium (Good Insulation) | Standard Commercial Year-Round |
Triple Wall Polycarbonate | 10mm - 16mm | 74% - 77% | Highly Diffused | Low (Great Insulation) | Cold Climate Commercial |
5-Wall Polycarbonate | 16mm - 25mm | 60% - 65% | Highly Diffused | Very Low (Max Insulation) | Extreme Cold / High-Tech Facilities |
Maintaining the light transmission of your glazing requires a strict cleaning schedule. Dust, pollen, and hard water deposits accumulate on the exterior surface over time. This buildup blocks valuable PAR light from reaching your crops. You must clean the exterior panels at least twice a year. Use a low-pressure power washer and a soft-bristle brush. Never use abrasive scrubbers or harsh chemical solvents. These materials will strip the factory-applied UV coating and cause the polycarbonate to yellow prematurely.
Interior cleaning focuses on managing the anti-drip coating and removing algae. High humidity environments encourage algae growth along the purlins and glazing bars. Wipe down the interior surfaces with a mild soap solution. Rinse thoroughly with clean water. Inspect the bottom vented breather tape during your interior cleaning routine. Replace any tape that shows signs of clogging or damage. Clogged tape traps moisture inside the flutes, leading to internal algae blooms that you cannot clean without replacing the entire panel.
Winter preparation requires specific attention to the roof panels. Heavy snow loads can damage the H-channel connectors if ice builds up along the seams. Clear snow from the roof promptly using a roof rake with a soft foam edge. Do not allow ice to freeze and expand inside the aluminum extrusions. This expansion can pop the panels out of the framing, exposing your crop to freezing temperatures.
Moisture management within the flutes of twin wall panels is a critical installation requirement. The open channels at the top and bottom of the panels are susceptible to dust, insects, and moisture ingress. The top flutes must be sealed with solid aluminum tape to prevent water entry. The bottom flutes must be sealed with specialized vented breather tape. This allows internal condensation to escape while blocking debris. Failure to tape the flutes correctly results in internal algae growth, permanently reducing light transmission.
Polycarbonate has a high coefficient of thermal expansion. The panels expand and contract significantly as temperatures shift from cold nights to hot days. Fastening panels tightly without expansion allowances causes severe buckling, warping, and eventual cracking around the screw holes. Installers must pre-drill oversized holes for all fasteners. Using specialized aluminum glazing extrusions with EPDM rubber gaskets allows the panels to float and expand safely within the frame.
Installing panels backward is a common and catastrophic error. Most polycarbonate panels feature a co-extruded UV protection layer on only one side. This UV-protected side must face outward toward the sun. If installed backward, the raw polycarbonate will degrade rapidly under UV exposure. The panels will turn yellow, become brittle, and lose their impact resistance within a few years. Installers must leave the protective film on the panels until the exact moment of installation to ensure correct orientation.
Chemical compatibility is another implementation risk. Polycarbonate reacts poorly to certain sealants, PVC gaskets, and wood preservatives. Using standard silicone sealants can cause crazing in the plastic. Installers must use 100 percent neutral cure silicone and ensure all rubber gaskets are EPDM or neoprene. Direct contact with treated lumber or PVC framing components must be avoided to prevent chemical degradation of the glazing.
Take the following steps to finalize your glazing selection and prepare for installation:
Calculate your exact structural load requirements based on local municipal codes for wind and snow.
Consult with a structural engineer to perform a localized energy audit based on your specific climate zone.
Request physical panel samples from manufacturers to evaluate actual light transmission, rigidity, and anti-drip coating quality.
Verify the compatibility of your chosen glazing with your existing or planned aluminum extrusion and gasket systems.
A: Twin wall polycarbonate can reduce heating demands by up to 50 percent compared to single wall materials. The trapped air space between the two layers acts as a thermal buffer, significantly lowering the U-value and preventing rapid heat loss during cold nights.
A: Not necessarily. While twin wall panels transmit less total light than single wall, they diffuse the light. Diffused light penetrates deeper into the plant canopy, improving photosynthesis in lower leaves and preventing top-canopy scorching, which often improves overall yield for fruiting crops.
A: For a commercial operation, 8mm twin wall polycarbonate is widely considered the minimum baseline. This thickness provides the necessary structural rigidity to withstand commercial wind and snow loads while offering adequate thermal insulation for year-round climate control.
A: Yes, but only in specific scenarios. Single wall panels are used on multi-span structures in tropical or consistently mild climates where heat retention is unnecessary. In cold climates, using single wall on a multi-span structure results in unmanageable heating demands.
A: You must seal the flutes properly during installation. Apply solid aluminum tape to the top edge to block water and debris. Apply vented breather tape to the bottom edge to allow internal condensation to drain out while keeping insects and dust out.
A: Both types typically offer a 10 to 15-year lifespan if they feature high-quality co-extruded UV protection. However, single wall corrugated panels may degrade faster under heavy physical stress, whereas rigid twin wall panels generally maintain their structural integrity longer.


