
Views: 0 Author: Site Editor Publish Time: 2026-08-10 Origin: Site


Agricultural infrastructure represents a permanent commitment. Undersizing or structurally miscalculating a greenhouse build leads to compounded retrofitting headaches and capped operational capacity. Buyers face a complex matrix of variables when finalizing a structure. You must balance available land footprint with internal workflow, crop yield targets, climate resilience, and thermal efficiency. Mistakes made during the initial layout phase permanently limit your growing potential.
We introduce a systematic evaluation framework here. It helps determine the exact dimensions, structural design, and panel specifications required for a high-performing, scalable growing environment. You will learn how to align architectural shapes with material constraints. We will explore how height drives thermal stability and why workflow dictates your true footprint. This guide provides the technical foundation needed to engineer a resilient cultivation space.
Size for Workflow, Not Just Yield: Functional greenhouse sizing must account for benching layouts, aisle clearances, and vertical infrastructure, which typically require a footprint 20-30% larger than the raw plant canopy area.
Design Dictates Scalability: Selecting the right architectural frame (such as a Venlo or multi-span design) fundamentally impacts future expansion capabilities and internal climate zoning.
Curvature and Shape Restrict Materials: The architectural shape of the roof (curved vs. flat/gable) directly dictates the maximum allowable thickness and flexibility of the polycarbonate panels.
Thickness Equals Structural Integrity: Panel thickness (ranging from 4mm to 16mm+) must be matched to the structure's size, roof style, and local climate extremes to ensure adequate insulation (R-value) and load-bearing capacity.
Height Drives Thermal Stability: Higher eaves and ridges increase the total air volume, reducing rapid temperature fluctuations and improving passive ventilation efficiency.
Total square footage rarely equals total growing space. You must calculate the usable footprint before finalizing any structural dimensions. The gross area minus infrastructure, heating units, and structural supports yields your actual plant canopy space. Growers often overestimate their production capacity by ignoring these spatial deductions. A 3,000-square-foot structure will not yield 3,000 square feet of plant canopy.
Different crops demand distinct operational footprints. Vine crops like tomatoes require extensive vertical trellising and wider aisles for harvesting carts. Bench-grown ornamentals allow for tighter configurations. A standard layout typically dedicates 70% of the floor plan to plants and 30% to operations. Rolling benches can increase this ratio to 85% usable space. Always reverse-engineer your total footprint based on your required plant count and specific crop spacing needs.
Determine the exact number of plants required to meet your production goals.
Calculate the square footage needed for that specific plant count based on mature canopy size.
Add 20% to 30% additional space for aisles, walkways, and staging areas.
Factor in the footprint of environmental control equipment like heaters, mixing tanks, and electrical panels.
Select a final building dimension that accommodates this total calculated area.
Efficient movement within the structure dictates daily labor efficiency. You must outline spatial requirements for material handling equipment. Carts, wheelbarrows, and automated tracks require specific turning radii. Narrow aisles create bottlenecks and increase the risk of crop damage during routine maintenance. If a worker cannot turn a Danish trolley around at the end of a row, your layout is flawed.
Aisle width and bench depth directly impact worker ergonomics. Personnel need physical room to maneuver comfortably. Standard main aisles should measure at least three to four feet wide to accommodate equipment. Secondary walkways between benches can be narrower but must accommodate a worker turning sideways. Proper ergonomic planning reduces labor fatigue and prevents accidental damage to fragile plant canopies.
Design main central aisles to accommodate two-way cart traffic without collision.
Keep bench depths under four feet if accessed from one side to prevent overreaching.
Allow a minimum of eight feet for end-cap turning zones near the primary doors.
Integrate dedicated space for mixing tanks, fertilizer injectors, and irrigation manifolds.
Plan staging areas near the primary entrance for outbound shipments and material receiving.
Local climate serves as the primary constraint for structural engineering. You cannot select a frame or glazing material without analyzing regional weather data. Historical snow loads dictate roof pitch and purlin spacing. Peak wind velocities determine the required gauge of steel or aluminum framing. Building codes often require structures to withstand 90 mph wind gusts and specific pounds per square foot (psf) of snow load.
Extreme temperature deltas influence your insulation requirements. Regions experiencing harsh winters demand structures with high thermal retention to keep heating bills manageable. Coastal areas with high humidity require designs optimized for aggressive ventilation to prevent fungal outbreaks. Ignoring these environmental baselines leads to catastrophic structural failures or insurmountable heating demands during extreme weather events.
Attached or lean-to models share a structural wall with an existing building. This configuration offers significant thermal advantages. The shared wall acts as a thermal mass, absorbing heat during the day and releasing it at night. Attached structures also simplify utility connections for water and electricity, as you can pull directly from the main building's breaker panel and plumbing lines.
Freestanding models provide superior light transmission. They capture solar radiation from all four points of the compass. This layout flexibility allows you to orient the ridge line perfectly for optimal winter light exposure. Freestanding designs also prevent existing buildings from casting detrimental shadows over your crop canopy during the short days of winter.
Structural shape heavily impacts material selection. Quonset or hoop designs feature a curved roofline formed by cold-rolled steel bows. This curvature requires thinner, flexible polycarbonate panels. Typically, 4mm to 6mm twin-wall sheets are necessary to accommodate the bending radius without snapping. This limits the insulation value of the structure, making Quonset designs better suited for mild climates or seasonal extension.
Rigid A-frame or gable designs utilize flat roof planes supported by welded trusses. These structures easily support thicker, highly insulated multi-wall panels. You can install 10mm or 16mm sheets without inducing bending stress on the glazing material. Gable designs shed snow more efficiently and provide superior interior volume for vertical air circulation, making them ideal for year-round production in harsh climates.
The Venlo structure represents the gold standard in commercial horticulture. It features a series of narrow ridges resting on a high trellis truss system. This specific geometry maximizes light transmission by minimizing the structural shadow cast by the roof framing. The steep roof pitch facilitates rapid snow shed and efficient condensation runoff, directing moisture into integrated gutter systems rather than dripping onto the crop canopy.
A Venlo Polycarbonate Greenhouse excels in high-density growing environments. The robust frame supports heavy overhead loads, including automated climate control systems, energy curtains, and suspended irrigation booms. It is the optimal choice for growers requiring precise environmental uniformity and long-term structural durability. The engineering allows for massive contiguous square footage without interior load-bearing walls interrupting the floor plan.
Gutter-connected multi-span architecture links several structural bays together. This eliminates interior walls and creates a massive, unified growing environment. Multi-span designs drastically reduce the surface-area-to-volume ratio compared to multiple freestanding units. This reduction lowers heating costs per square foot significantly, as there is less exterior wall surface exposed to cold winter winds.
Scalability defines the Multi-span Polycarbonate Greenhouse. You can expand operations modularly by simply adding another bay to the existing gutter line. This design allows for distinct internal climate zoning using partition walls. You can grow different crops with varying environmental requirements under a single contiguous roof, managing separate heating and cooling zones through a centralized environmental control computer.
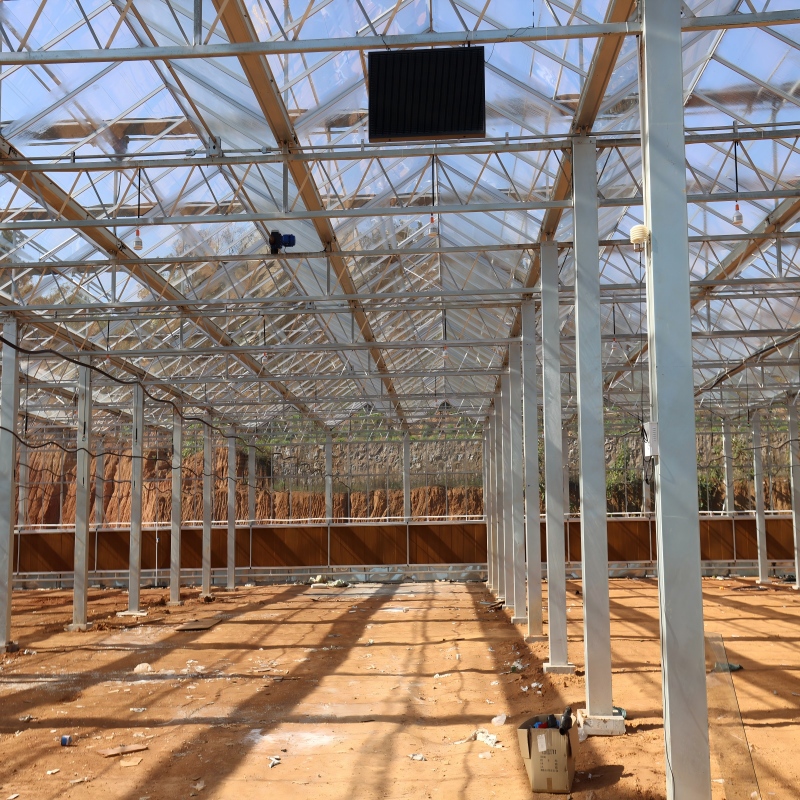
Width represents the most rigid dimension post-construction. You cannot easily widen a structure once the foundation is poured and the trusses are set. Footprint constraints dictate whether you choose standard modular kits or custom commercial bays. Always finalize your internal benching configuration before locking in your building width. A mismatch between bench size and building width results in dead space that costs money to heat but generates no revenue.
Standard width increments dictate your layout efficiency. Manufacturers typically engineer trusses in 21-foot, 24-foot, and 30-foot spans. A 24-foot wide structure perfectly accommodates three longitudinal benches and two aisles. A 30-foot width allows for peninsular layouts with a wide central corridor for tractor access. Selecting a non-standard width often requires custom engineering, driving up steel costs and complicating the installation of standardized irrigation booms.
Standard Greenhouse Widths and Bench Layout Efficiency | |||
Structure Width | Optimal Bench Layout | Aisle Configuration | Usable Space Efficiency |
|---|---|---|---|
21 Feet | Two 6-foot longitudinal benches | One 4-foot center aisle, two 2.5-foot side aisles | ~65% |
24 Feet | Three 5-foot longitudinal benches | Two 3-foot center aisles, two 1.5-foot side aisles | ~70% |
30 Feet | Peninsular benches (rolling) | One 6-foot main center aisle, variable side aisles | ~80% |
42 Feet (Multi-span) | Continuous rolling bench system | Perimeter walkways only | ~85%+ |
Length offers the easiest path for future expansion. Extending a gable or Quonset structure simply requires adding more structural bows or trusses to the end wall and extending the foundation line. However, excessive length complicates active ventilation dynamics. Exhaust fans pull air from intake louvers or wet walls located on the opposite end wall. The distance between the intake and the exhaust dictates the cooling efficiency.
Air loses velocity and accumulates heat as it travels the length of the structure. A building exceeding 150 feet in length often experiences a significant temperature gradient from the intake pad to the exhaust fan. The fan end will run significantly hotter than the intake end. This creates uneven microclimates, leading to inconsistent crop growth. You must address the diminishing returns of excessive length by integrating mid-point climate controls, roof-mounted ridge vents, or horizontal airflow (HAF) fans.
Eave height directly correlates with thermal buffer capacity. Standard 8-foot eaves trap heat close to the plant canopy, causing rapid temperature spikes during sunny days. Elevating the eaves to 12, 14, or even 16 feet increases the total air volume. This larger thermal mass absorbs heat slowly, reducing rapid temperature fluctuations. A larger air volume also dilutes humidity, making it easier to manage vapor pressure deficit (VPD) and prevent condensation.
High eaves are mandatory for modern cultivation techniques. Vertical crop trellising for tomatoes or cucumbers requires significant overhead clearance. Suspended equipment, such as overhead irrigation booms and supplemental lighting fixtures, needs vertical space to operate safely without burning the plants. Furthermore, installing retractable energy curtains requires high eaves to ensure the retracted fabric does not cast shadows on the crops below or interfere with the truss chords.
Higher ridges pull hot air away from the plant canopy during peak summer months.
Increased cubic volume stabilizes nighttime temperature drops, reducing heater cycling.
Tall eaves permit the use of automated vertical farming stacks and multi-tier racks.
Adequate height prevents heat damage from high-intensity HPS or LED grow lights.
Clearance above the truss line allows for the installation of automated shade cloths.
Panel thickness must align with your specific structural spans. Standard hobby dimensions often utilize 4mm to 8mm twin-wall sheets. These thinner panels work well on narrow frames with closely spaced purlins. However, commercial spans require 10mm, 16mm, or even thicker multi-wall panels to maintain rigidity. If you install thin panels on a wide-span truss, the material will flex, vibrate, and eventually fail under wind loads.
Larger structural bays expose glazing materials to higher wind pressures. Thicker panels resist bowing and flexing under these aerodynamic loads. When engineering a heavy-duty polycarbonate greenhouse, you must match the panel gauge to the distance between your structural supports. A 16mm panel can span purlins spaced 36 inches apart, whereas an 8mm panel requires purlins every 24 inches to prevent catastrophic blowout during severe storms.
Selecting glazing involves a strict trade-off between insulation and light transmission. R-value measures thermal resistance, while PAR (Photosynthetically Active Radiation) indicates the percentage of usable light reaching the plants. Twin-wall panels offer high PAR transmission but lower R-values. Multi-wall panels trap more air in their internal flutes, increasing the R-value significantly and providing superior frost protection.
Thicker multi-wall panels reduce winter heating demands drastically. However, the extra layers of plastic scatter and reflect incoming sunlight. This reduction in natural light transmission may necessitate the installation of supplemental grow lighting during dark winter months. You must balance your regional heating requirements against your crop's daily light integral (DLI) needs. A nursery in Canada will prioritize R-value, while a grower in Florida will prioritize PAR transmission.
Comparison of Polycarbonate Panel Specifications | |||
Panel Thickness | Structure Compatibility | Insulation (R-Value) | Light Transmission (PAR) |
|---|---|---|---|
4mm Twin-Wall | Curved Quonset, Small Hobby Frames | Low (~1.4) | Very High (~82%) |
8mm Twin-Wall | Standard Gable, Mid-Size Frames | Moderate (~1.6) | High (~80%) |
10mm Multi-Wall | Commercial Venlo, Multi-Span | High (~1.9) | Moderate (~75%) |
16mm Multi-Wall | Heavy Snow Load Regions, Custom Builds | Very High (~2.5) | Lower (~62%) |
Engineering requirements dictate purlin spacing relative to polycarbonate flexibility. If purlins are spaced too far apart, snow accumulation will cause the panels to sag and potentially collapse. You must consult regional building codes to determine the required snow load rating and adjust your framing accordingly. A structure rated for 30 psf snow load requires significantly more steel and tighter purlin spacing than one rated for 10 psf.
Impact resistance is critical in hail-prone regions. Polycarbonate is naturally tough, but UV degradation makes it brittle over time. Ensure your panels feature a UV-coextruded layer on the exterior surface. This protective barrier prevents yellowing and maintains the material's impact resistance, protecting your crops from severe hail damage. Panels installed backward (UV side facing inward) will degrade and shatter within three to five years.
Panel thickness dictates the complexity of the assembly process. Thicker panels require robust aluminum extrusions, such as H-channels and U-profiles, to join the seams securely. You cannot simply overlap multi-wall polycarbonate like corrugated metal. Proper joining systems utilize EPDM rubber gaskets to ensure weather-tight seals and prevent water infiltration along the roofline.
Polycarbonate expands and contracts significantly with temperature changes. A 24-foot sheet can expand up to a quarter of an inch during a hot summer afternoon. Specialized fasteners equipped with neoprene washers accommodate this thermal expansion. Drilling oversized pilot holes prevents the panels from buckling or cracking as they expand against the screws. Precise installation techniques guarantee the longevity of the glazing system and prevent stress fractures.
DIY pre-fabricated kits offer convenience but carry structural limitations. They utilize standardized parts that may not meet local wind or snow load requirements. Assembly realities often involve modifying components on-site to achieve a proper fit. Kits are suitable for mild climates and smaller footprints but struggle under extreme environmental stress. The lightweight aluminum framing often twists under heavy snow loads.
Custom engineered builds require hiring experienced contractors. These structures utilize heavy-gauge galvanized steel and precise architectural blueprints. Engineered builds handle massive structural loads and integrate seamlessly with commercial climate control systems. While the initial material handling and assembly require heavy machinery like telehandlers and scissor lifts, the resulting structure offers decades of reliable performance without sagging or shifting.
Temporary structures often rely on simple ground anchors or treated wood perimeters. This approach fails for permanent installations. Venlo or multi-span structures demand rigorous site preparation. You must grade the site for proper drainage, ensuring stormwater flows away from the foundation. A laser level is required to ensure the site is perfectly flat before any concrete is poured.
Permanent structures require engineered concrete foundations. Concrete piers support the main structural columns, while continuous perimeter footings prevent frost heave and secure the baseboards. The piers must extend below the local frost line, which can be 36 to 48 inches deep in northern climates. Proper foundational work prevents the frame from shifting out of square, which would otherwise compromise the weather-tight seal of the polycarbonate panels.
Conduct a soil bearing test to determine the required diameter and depth of concrete piers.
Grade the site to a tolerance of less than one inch across the entire building footprint.
Dig trenches and bury utility lines for water, gas, and power below the frost line.
Install perimeter French drains to manage roof runoff and prevent foundation erosion.
Pour concrete walkways and central aisles to support heavy equipment and cart traffic.
Increasing your structural volume exponentially alters your HVAC requirements. A larger footprint requires higher BTU capacity for heaters to maintain winter setpoints. You cannot simply scale up small residential heaters; commercial unit heaters or hydronic boiler systems become necessary. Hydronic systems pump hot water through pipes under the benches, providing efficient, localized root-zone heating.
Cooling and ventilation demand precise CFM (Cubic Feet per Minute) ratings. Exhaust fans must exchange the entire air volume of the structure once per minute during peak summer heat. Undersized ventilation systems lead to heat stress and rampant fungal diseases. Always calculate your HVAC needs based on the total cubic volume, not just the square footage. Factor in the static pressure resistance caused by insect screens and cooling pads.
Regulatory hurdles often delay construction timelines. You must identify local zoning laws regarding agricultural versus commercial structures. Setback requirements dictate how close the building can sit to property lines, roads, and existing dwellings. Failure to comply results in forced teardowns, stop-work orders, or severe financial penalties from the municipality.
Municipalities frequently require engineered stamped drawings before issuing building permits. These documents prove the structure meets local wind, snow, and seismic codes. Additionally, large multi-span installations often trigger stormwater runoff management reviews. The massive roof area sheds thousands of gallons of water during a storm. You may need to install retention ponds or underground cisterns to handle this runoff legally.
Conduct a comprehensive site audit to map out property lines, utility access points, and optimal solar orientation before selecting a structure.
Draft a precise internal benching and equipment layout to reverse-engineer the exact square footage required for your operation.
Consult a structural engineer to obtain stamped blueprints that meet local municipal codes for wind, snow, and seismic loads.
Submit your finalized dimensions and load requirements to a manufacturer for a customized framing and glazing material package.
A: A baseline footprint of 10x12 feet provides the minimum functional operational space. This size balances enough thermal mass to prevent rapid temperature swings while leaving adequate room for a central walkway and two standard-depth growing benches.
A: It excels in high-density commercial horticulture. The design offers exceptional light transmission, rapid snow shedding, and the structural strength required to support heavy automated climate control systems, energy curtains, and suspended irrigation booms.
A: Multi-span structures handle snow loads through integrated heavy-duty gutter systems. The gutters act as structural supports between the bays. Heating pipes installed directly under the gutters melt accumulating snow, allowing water to drain away safely.
A: Upgrading thickness requires significant modifications. Thicker panels demand wider aluminum extrusion profiles to secure the edges. The existing frame's purlin spacing and structural load capacity may also fail to support the added weight of thicker multi-wall sheets.
A: High eaves create a larger vertical column of air. Hot air naturally rises to the ridge. Taller eaves ensure this trapped heat stays far above the plant canopy, allowing roof vents to exhaust the hot air efficiently without relying on mechanical fans.
A: Calculate the total cubic volume of the structure by multiplying length, width, and average height. Your exhaust fans must have a combined CFM rating equal to or slightly greater than this total volume to achieve one complete air exchange per minute.


